Event Spaces
Metropolitan Pavilion offers event venues in one location with a range of concierge and event production services. Uniquely versatile, this space has been a proven and reliable destination for special events for nearly 30 years.
15,000 sq. ft.
10,000 sq. ft.
25,000 sq. ft. – Main Floor
15,000 sq. ft. – Main Floor
10,000 sq. ft. – Main Floor
8,500 sq. ft. – 2nd Floor
7,500 sq. ft. – 5th Floor
7,000 sq. ft. – 4th Floor
The Suite
8,500 sq. ft
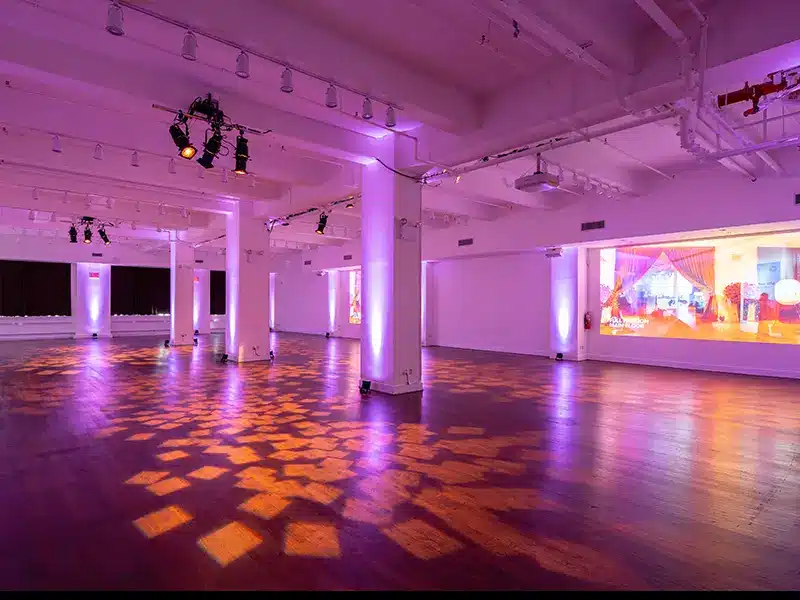
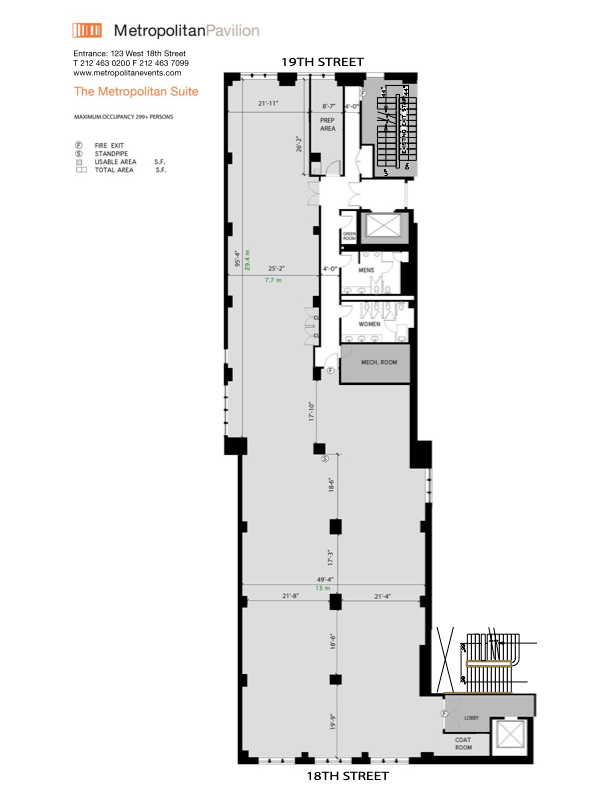
The Metropolitan Suite features north and south exposures with a warm wood flooring made from sustainably harvested oak. Guests ascend by a broad staircase or 20-person elevator to the Suite’s distinguished lobby of cream notes, porcelain tiles, and double doors. This space includes a catering prep area, green room, a coat check area, and access to a loading dock.
Features & Amenities
- Chocolate Brown Oak Floors
- 10-16 ft. Ceiling Height
- Exclusive Lobby
- Lighting/Sound/AV Installation
- Dimmable LED Track Lighting
- Sound System
- 2 HD Projectors for Wall Projection
- Catering Prep Area
- Green Room
- Coat Check Alcove Room
- Natural Sunlight
- Loading Dock Access
- Convenient Location
- Easy Access to Public Transit
- Extensive Branding Opportunities
- LEED Certified Materials
- Easily Combined with Full Pavilion & The 3rd Floor Studios
Specs & Capacities
- 8,500 sq. ft.
- Max Capacity: 300
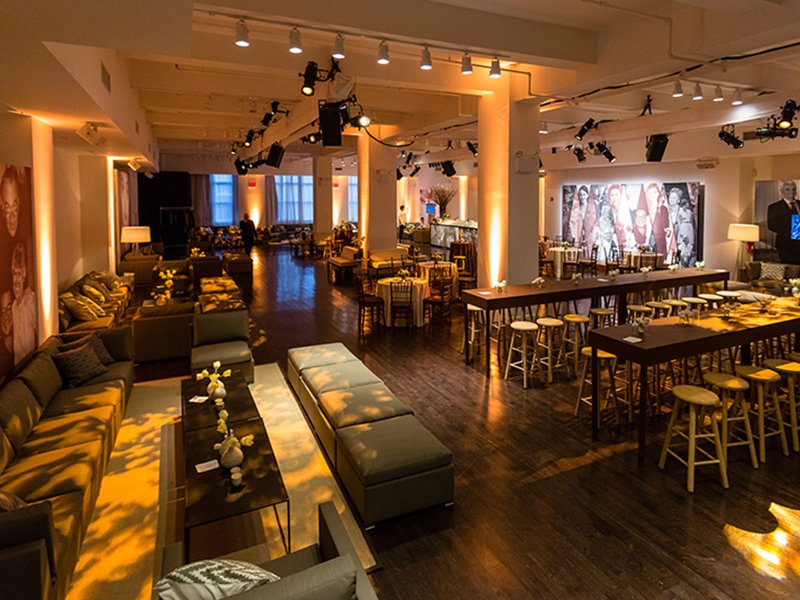
- Reception: 300
- Theater: 300
- Classroom: 200
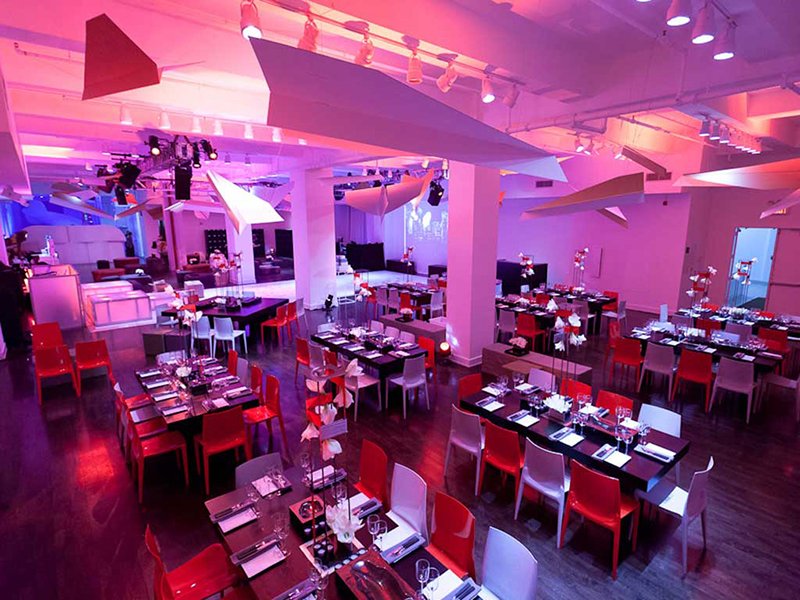
- Banquet: 300
- Seated Dinner + Cocktail Hour: 300
- 10x10 Booths: 30