Event Spaces
Metropolitan Pavilion offers event venues in one location with a range of concierge and event production services. Uniquely versatile, this space has been a proven and reliable destination for special events for nearly 30 years.
25,000 sq. ft. Main Floor
15,000 sq. ft.- Main Floor
10,000 sq. ft. – Main Floor
8,500 sq. ft. – 2nd Floor
7,500 sq. ft. – 5th Floor
7,000 sq. ft. – 4th Floor
15,000 sq. ft.
10,000 sq. ft.
North Pavilion
10,000 sq. ft
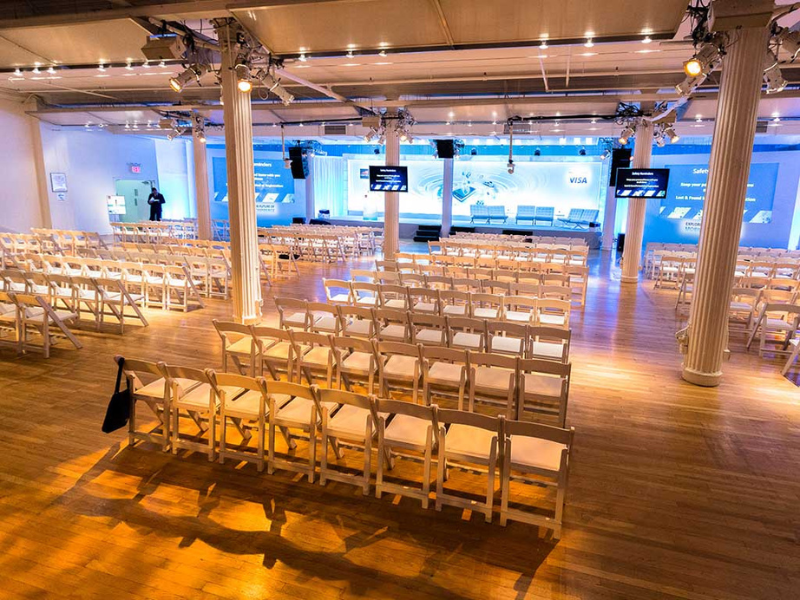
The North Pavilion features polished oak floors accentuated by late 19th-century architectural highlights. The stylish and exclusive lobby (110 West 19th Street) blends vintage loft elements with sophisticated lighting. Other amenities include an exterior Beaux Arts facade dating from 1896, a 3-bay indoor loading dock, extensive electrical distribution and internet connectivity (both WiFi and DSL), a coat check, and catering prep facilities. A wide range of audio, visual, and entertainment technology enhancements are also available.
Features & Amenities
- Antique Brown American White Oak Floors
- 12-16 ft. Ceiling Height
- Exclusive Lobby
- Lighting/Sound/AV Installation
- Dimmable Track Lighting
- Fluorescent Lighting
- LED Downlighting on All Columns
- Leko-based Template Wash
- Sound System
- 2 HD Projectors
- 2 Catering Prep Areas
- 2 Green Rooms
- Built-in Coat Check & Registration Counter
- Retractable Sound Wall (scale room into two separate spaces)
- Loading Dock Access
- Easy Access to Public Transit
- Extensive Branding Opportunities
- Vehicle Accommodation
- Easily Combined with the Suite & 3rd Floor Studios
Specs & Capacities
- 10,000 sq. ft.
- Max Capacity: 600
- Reception: 600
- Theater: 600
- Classroom: 400
- Banquet: 600
- Seated Dinner + Cocktail Hour: 400
- 10x10 Booths: 50